

Project Overview
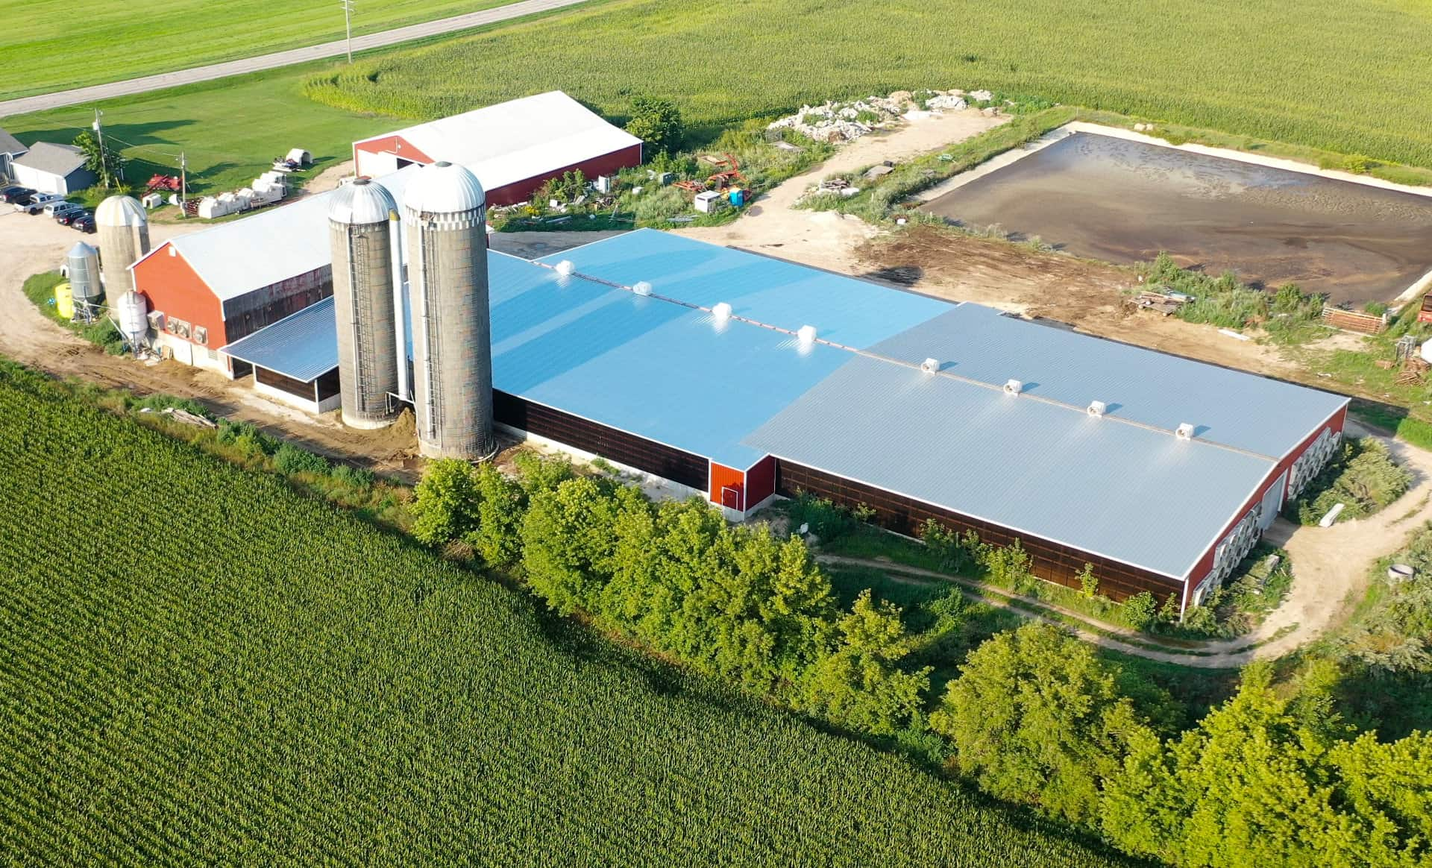
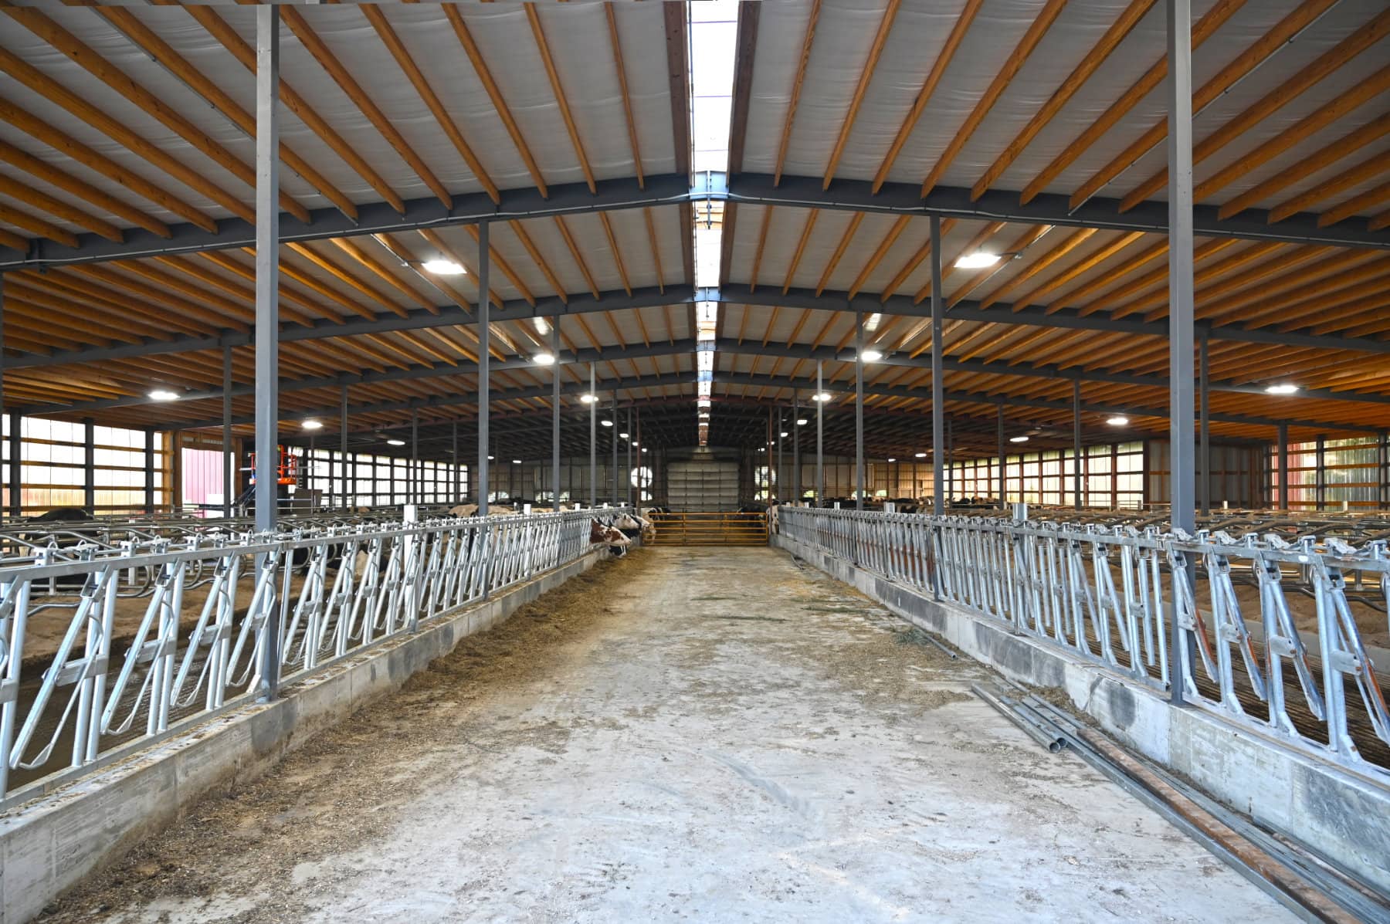
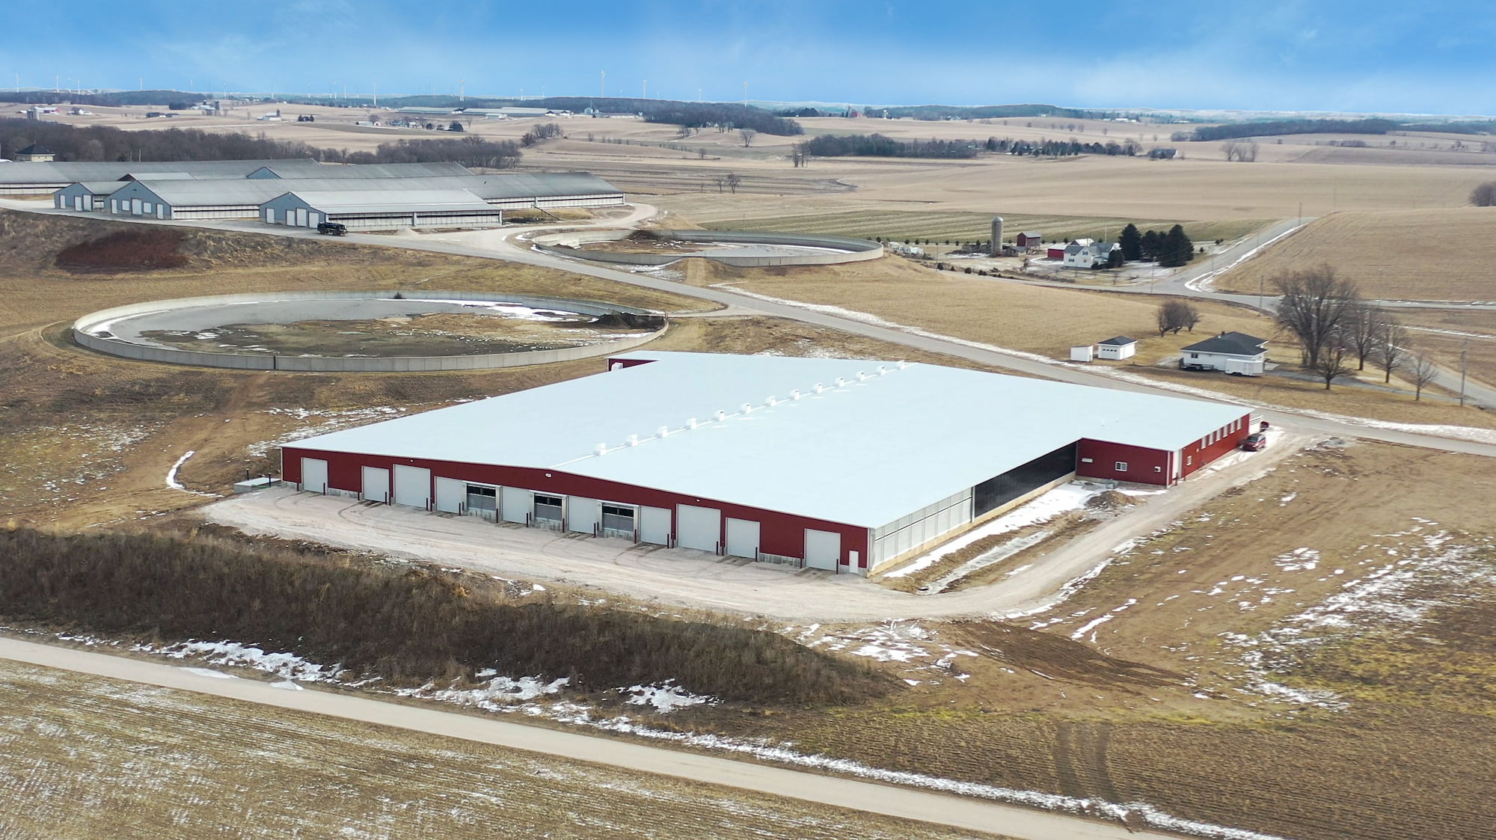
When Stef Haven Dairy planned to expand their operations, they turned to Fox Structures to help with a unique and challenging project.
The dairy had built the first half of a new freestall barn in 2018, with a 3- to 5-year plan to complete the second half, says Derek Steffes, who co-owns the dairy along with his father, Bob. “Then the pandemic hit, and that slowed us down. Finally, we were able to build the final piece of the puzzle.”
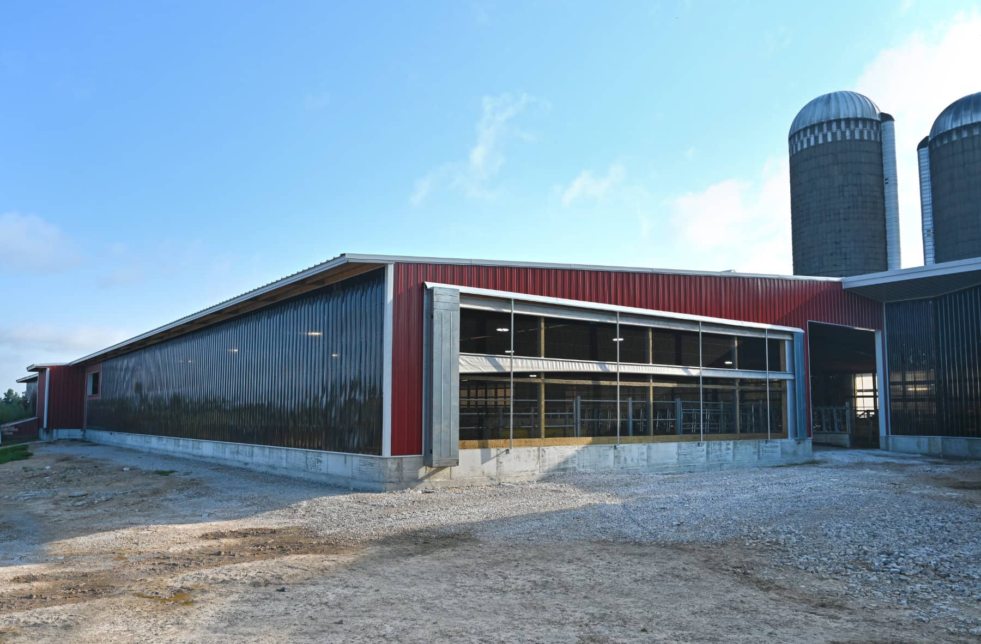
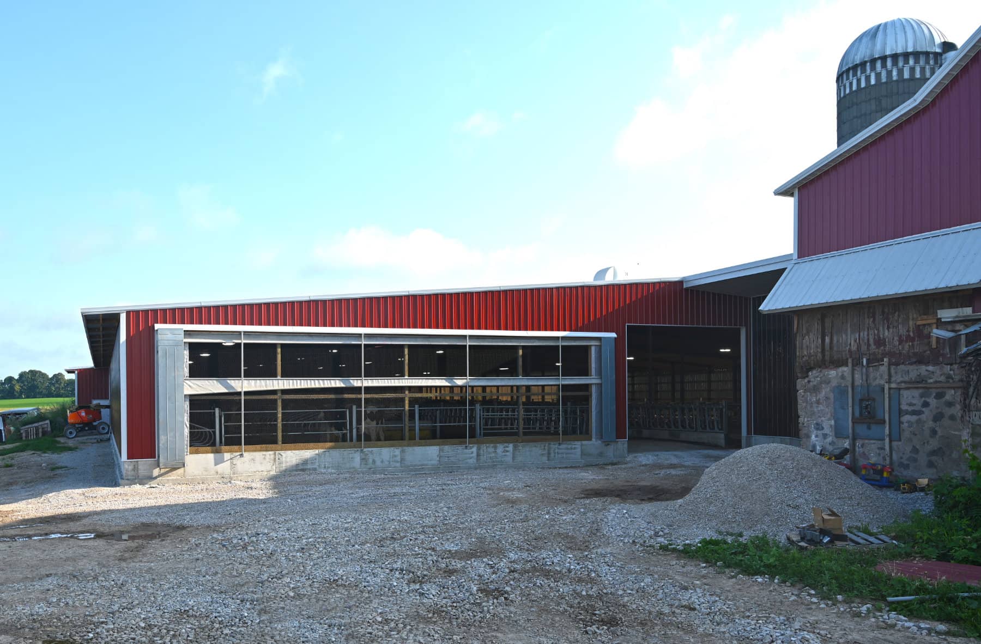
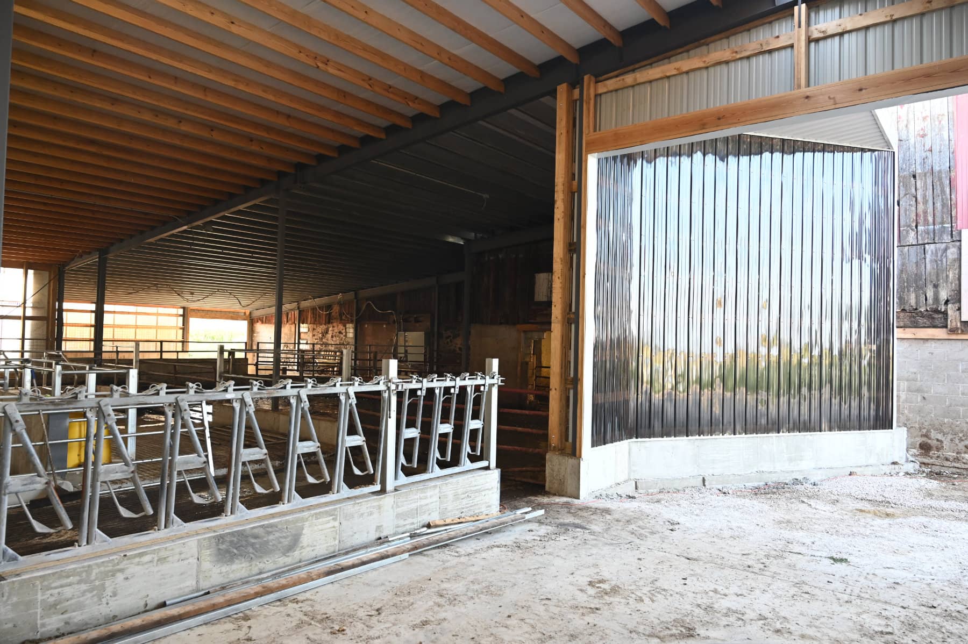
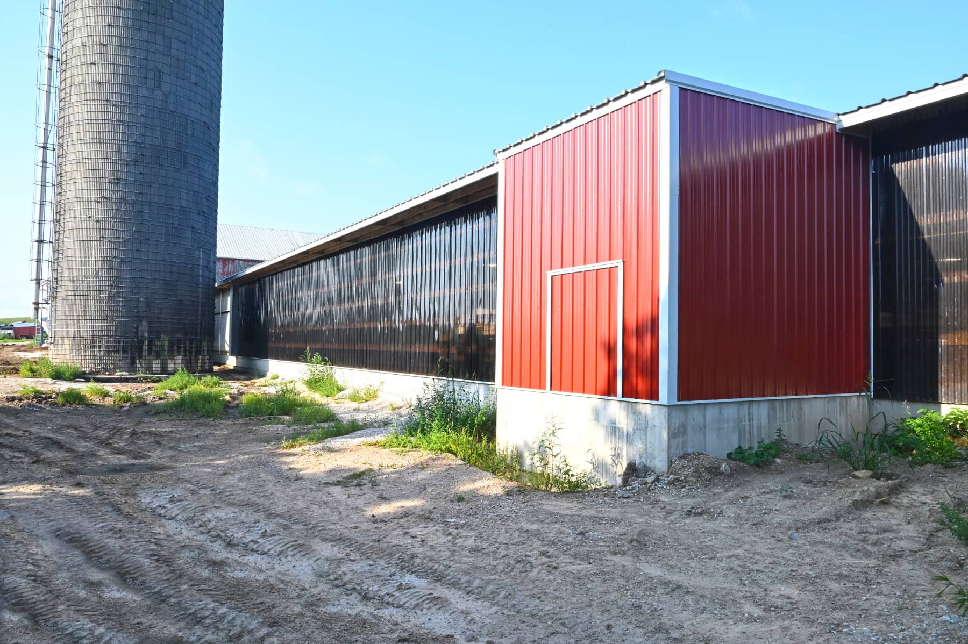
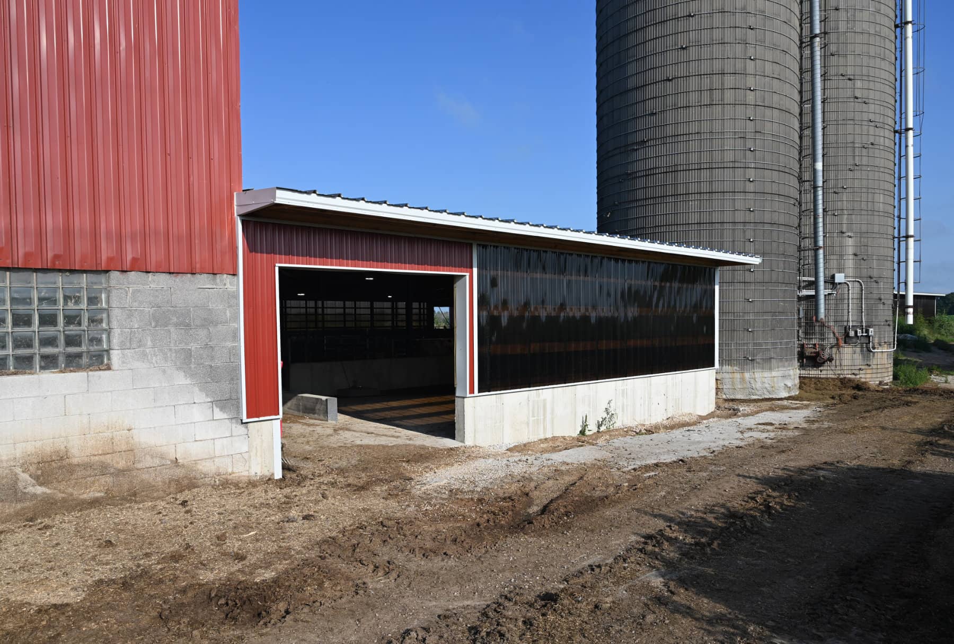
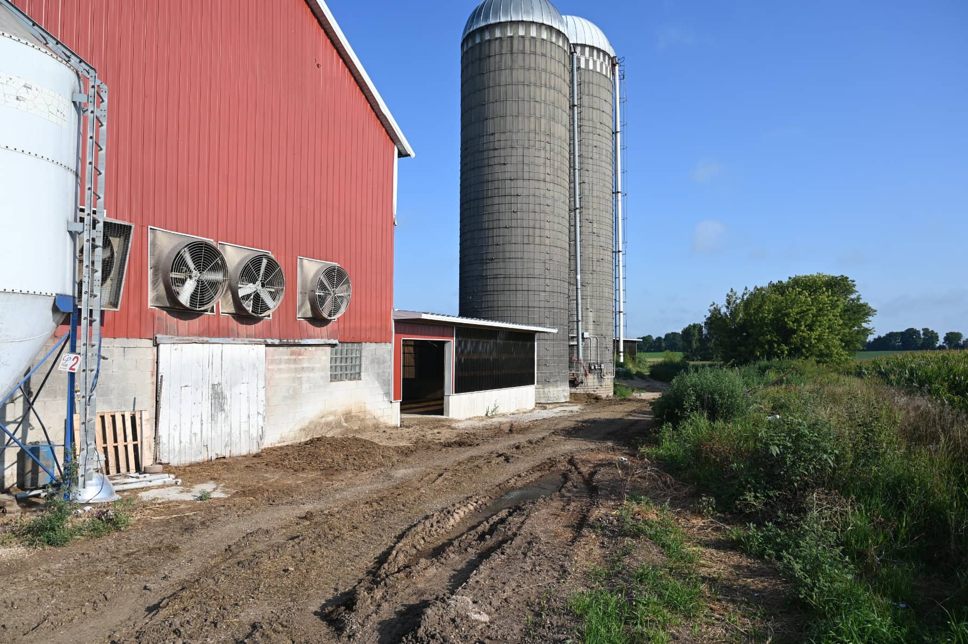
A puzzle it was: The challenge for Fox Structures was to add the new addition between the new freestall barn and a two-story barn built about 100 years ago, connecting the two structures. Derek and the team at Fox Structures had conversations about the best way to do it.
“The old barn has weaves, it’s not straight, it’s not a square fit—every one of the walls had a different measure,” Derek says.
Zack Mashlan, Sales/Project Management at Fox Structures, says their concrete and erections crews worked with Stef Haven Dairy on completing the connection in a way that would work best for the dairy’s needs.
Fox Structures also wanted to ensure Stef Haven could keep the dairy fully operational during the building process. “We came before we built the barn to build a drovers lane to get cows from the freestall barn to the parlor so they could get milked during construction,” Zack says.
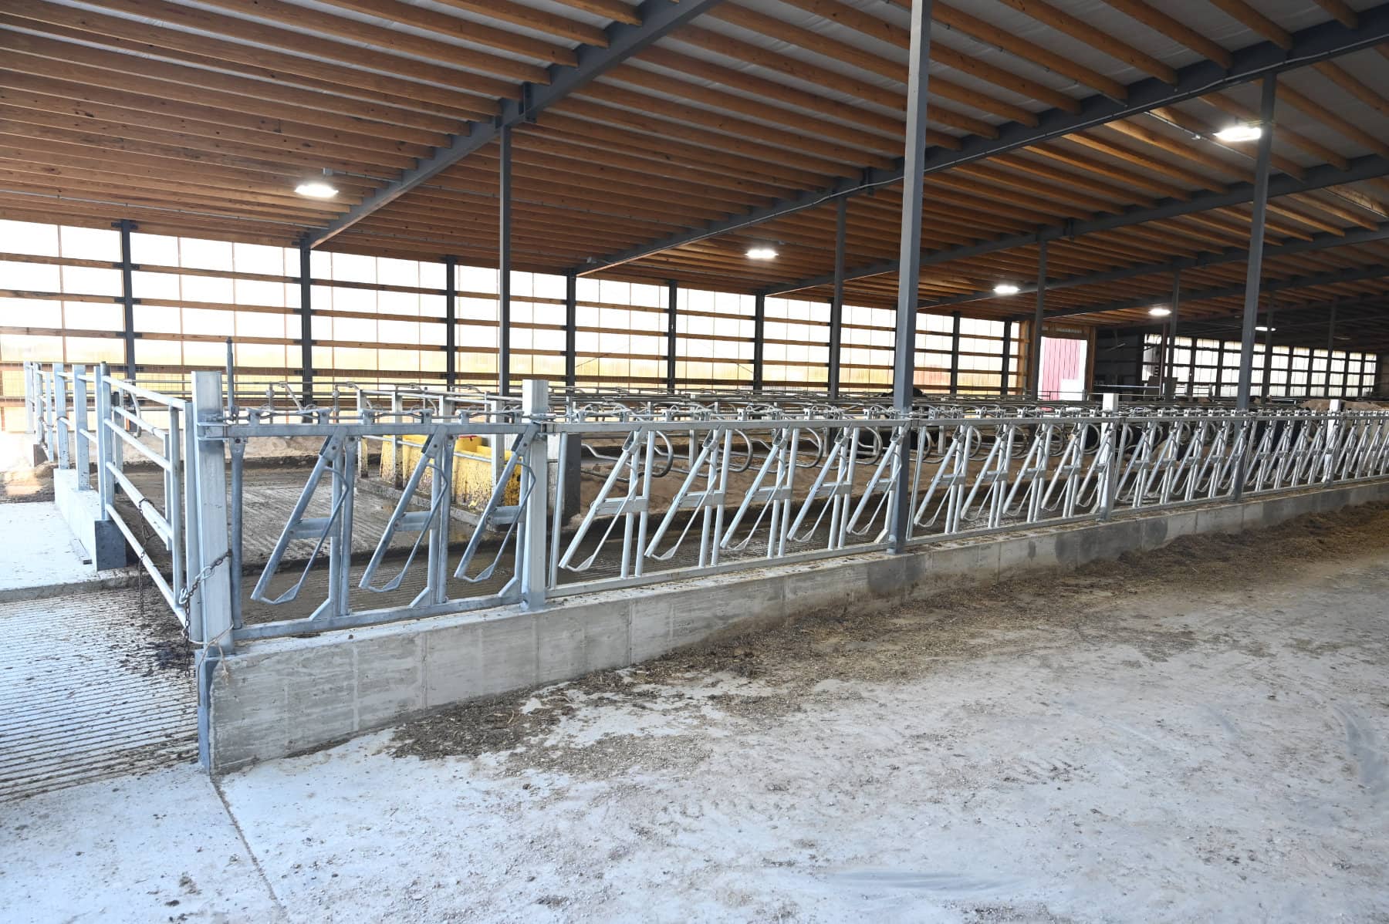
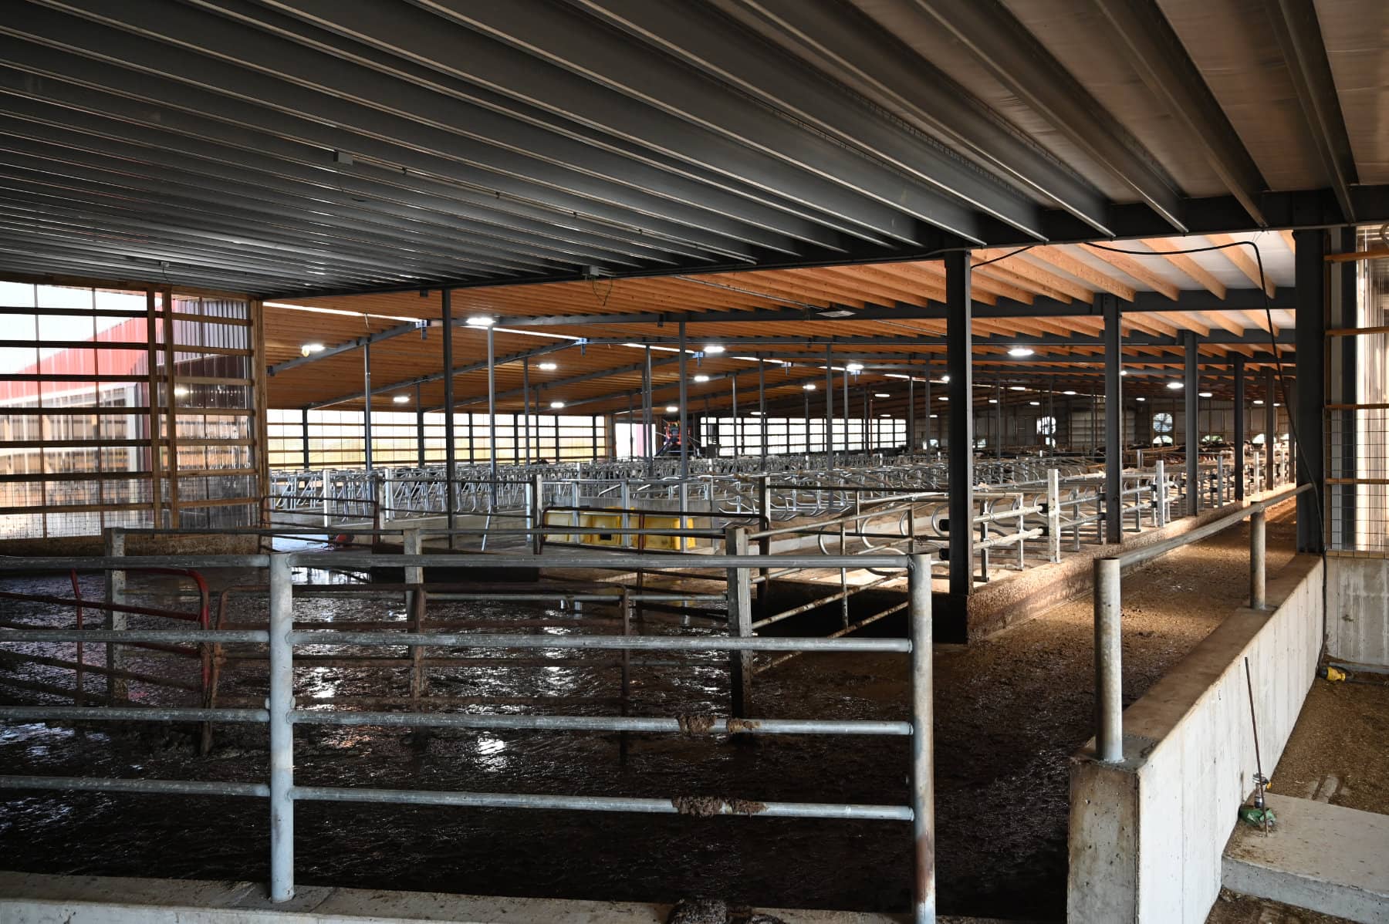
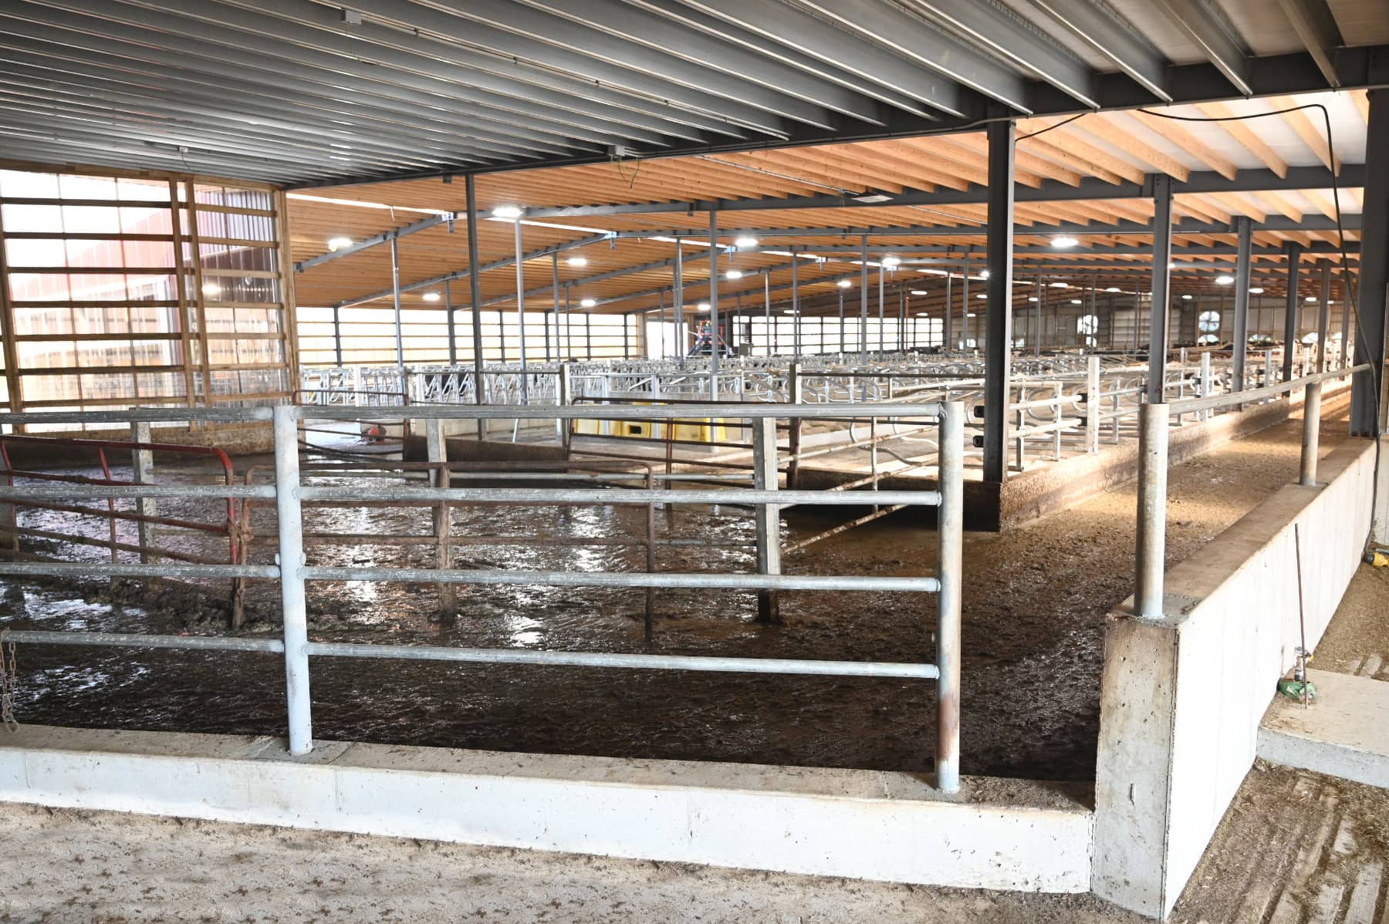
One of the special features of the new barn is a maternity pen that makes excellent use of the new space. Derek’s goal is to reach 300 animals; the dairy is well on their way, currently milking 185, he says. “It turned out absolutely great! It’s really nice how it all turned out and it’s so much easier having all our animals under one roof.”
Fox Structures worked on the entire project from start to finish and completed it on time.
Prior to the project, Stef Haven Dairy had talked with several builders but ultimately chose Fox Structures because of the way that they communicated with the dairy, Derek says. “They treated us like the project mattered to them. It was an awesome experience. I’d recommend them to anyone.”
Project Features
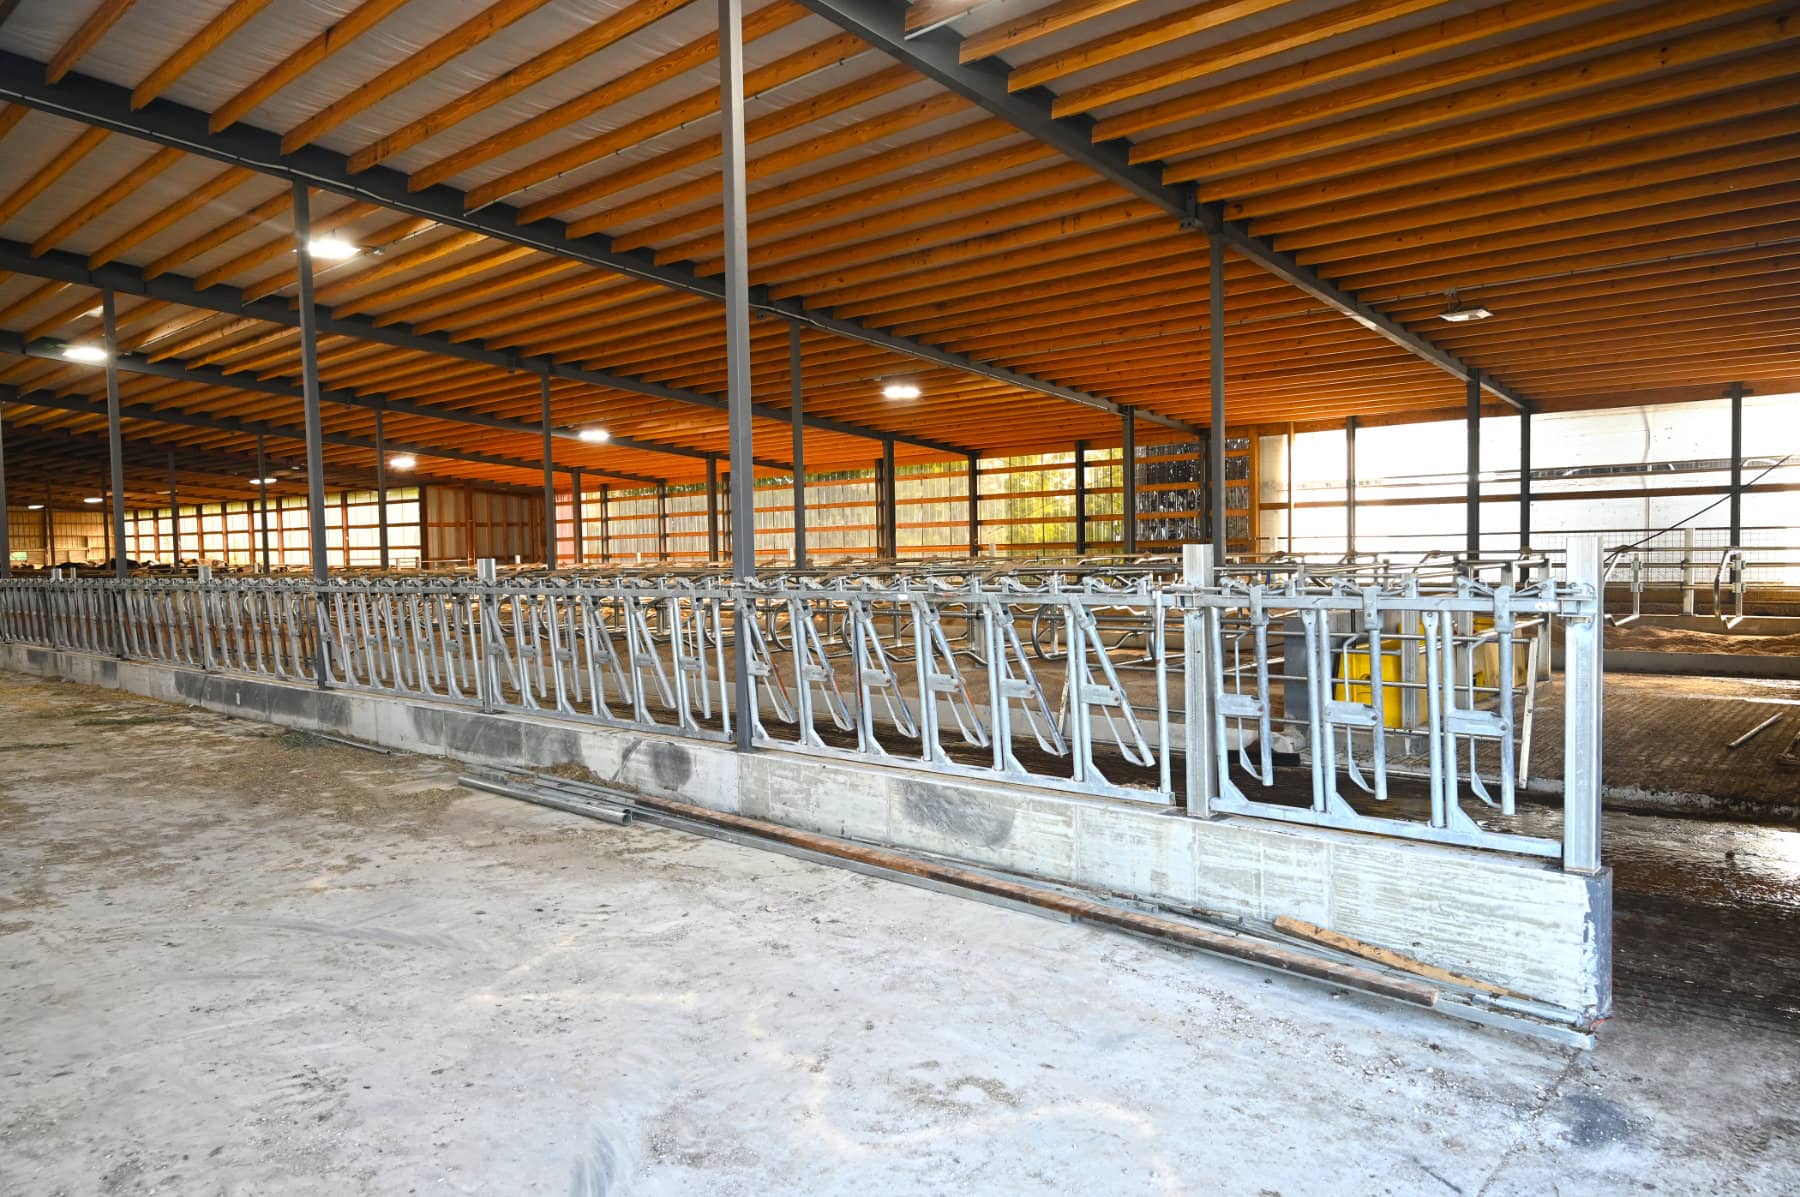
- Tunnel-ventilated freestall barn addition
- Metal roof and concrete floor
Project Details
W601 Kiel Rd
New Holstein, WI 53061
- Custom 127’ 8” x 140’ build
- Adjoins two existing buildings
- Maternity pen
- 130 stalls for dairy cows
Explore Similar Projects
-
Redtail Ridge Dairy Expansion
Malone, WI
-
Plum Creek Dairy
Fox Lake, WI
-
Verhasselt Farms Separator Building
Freedom, WI